
· by Michael Blair, Nashville's Closets
It comes up when a house is going on the market, when an office is being turned back into a guest room, or when a buyer’s agent points out that the fourth bedroom has nowhere to hang a coat. The answer depends on who is asking. The building code has one set of rules for a room people sleep in; appraisers, listing services and buyers have their own expectations, and the two do not match. Knowing which is which tells you whether a closet is required, merely expected or not needed at all.
Does the building code require a bedroom closet?
Not in Metro Nashville, which builds from the 2024 International Residential Code, adopted with local amendments, according to Metro Codes’ list of adopted codes. Other Tennessee cities and counties adopt their own editions, so the codes office where the house sits is the one to ask. The residential code does not ask for a closet in a sleeping room. It asks for a way out and a room fit to live in: an emergency escape opening, meaning a window or door big enough and low enough to climb through; minimum floor area and room width; ceiling height; heat; light and ventilation; and a smoke alarm in each sleeping room. A room that meets those is a legal sleeping room with or without a closet.
The numbers behind those rules are in the code text itself. In the 2012 International Residential Code, an older edition whose full text is published online, the escape opening needs 5.7 square feet of net clear opening (5 at a grade floor), at least 24 inches of clear height and 20 of clear width, a sill no more than 44 inches above the floor, and it has to open without keys, tools or special knowledge. Each habitable room other than the one main room needs at least 70 square feet and must measure at least 7 feet in any horizontal direction, with a ceiling of at least 7 feet. That edition also lists closets among the spaces it does not count as habitable. Metro now works from the 2024 edition plus its own amendments, so confirm the current figures with the codes office before planning around them.
Every sleeping room needs its own escape opening, upstairs or down. A basement bedroom adds rules for what is outside the window: the 2012 text asks for a window well of at least 9 square feet, 36 inches in each direction, with a ladder or steps when the well is deep. For a particular room, the codes office has the last word, whether that is Metro Codes in Davidson County or the building department for your city or county.
What buyers and appraisers look at
The code talks about sleeping rooms. Whether a room is counted as a bedroom on a listing or an appraisal is a separate matter, settled by the people selling and valuing the house rather than by the codes office. Some agents and appraisers expect a closet, and a room without one may be listed as a bonus room, office or den instead. A house described as three bedrooms and an office gets set beside different houses than one described as four bedrooms.
Practice is not uniform. If a sale is the reason for asking, the listing agent and, where one is involved, the appraiser are the people whose view counts. Ask them before anything gets framed.
How do you add a closet to an existing bedroom?
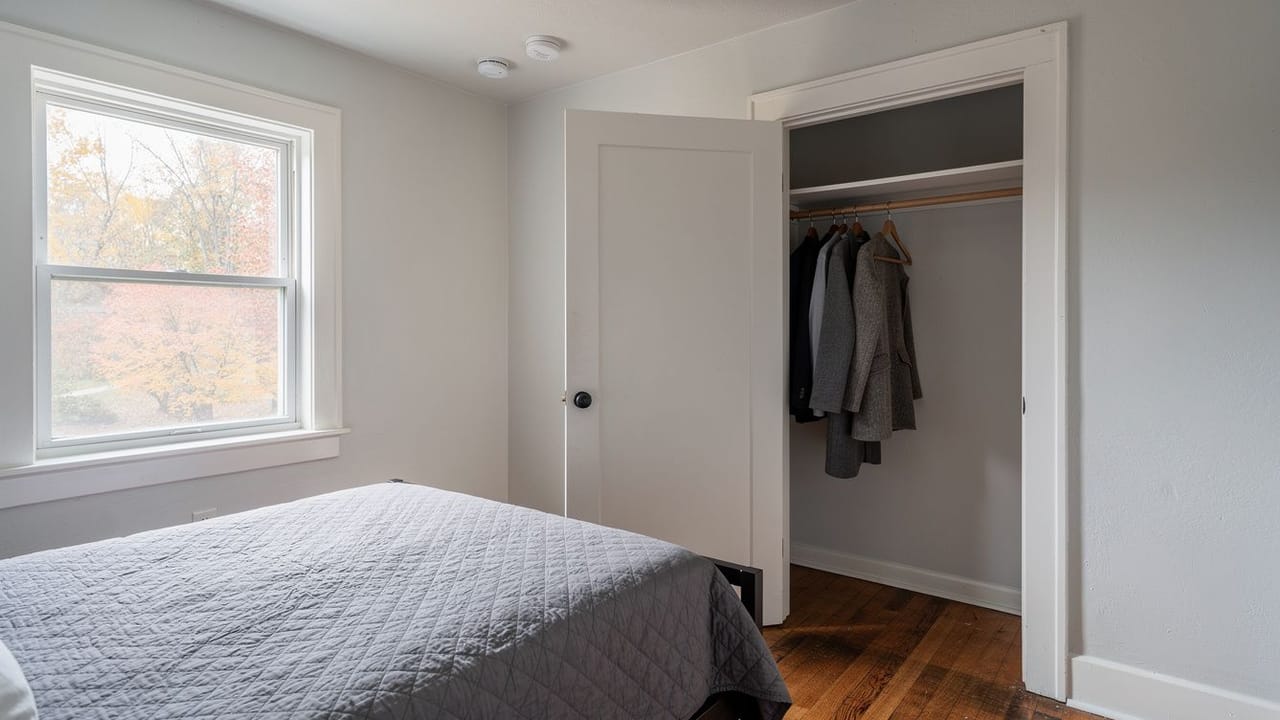
The simplest closet is a framed box in a corner or along one wall, drywalled, with a door, a rod and a shelf: a reach-in closet in its plainest form. It takes floor space from the room, and that is the first thing to check. Since the code does not count a closet as habitable space, the bedroom has to meet its minimum size without the closet’s floor, and the escape window still has to open fully. In a small bedroom in an older Inglewood or East Nashville house, that can decide which wall the closet goes on.
No code sets how deep a closet must be. We plan the depth from the clothes, measuring the widest hangers in the wardrobe that will live there so the door shuts without pressing on the sleeves, the same way we take the other figures in our post on the measurements a custom closet is designed around. Build it too shallow and the hangers end up crooked against the back wall.
Then comes the permit question. Metro’s renovation permit table for single-family homes marks relocating a fixture, switch or outlet, a new or relocated door, and drywall replacement over 100 square feet as needing a permit, and the same page says a homeowner can pull one. A new partition wall is not listed by name, so ask Metro Codes before the lumber arrives. Outside Davidson County, your own city or county sets the rules.
A closet light means wiring. Where the state issues electrical permits, the State Fire Marshal’s Office electrical permit FAQ says the owner of a single residence can buy an individual-use permit for work on a home kept for their own use, not one being sold or rented. Davidson County issues its own trades permits, and Metro’s trades permits page says licensed contractors with an e-permit account apply online, while everyone else applies at the Department of Codes and Building Safety. On our closets, we leave the wiring to a licensed electrician.
- The room still meets the minimum size without counting the closet floor
- The escape window opens fully, with nothing built in front of it
- Depth planned from the widest hangers in the wardrobe
- A door swing that clears the bed and the closet’s own contents
- The permit question asked before framing, not after
When a closet is not the answer
Some rooms have no wall that can spare the depth a closet takes. A fitted wardrobe, built in or freestanding, gives similar storage without framing anything and comes out if the room changes use. Metro’s renovation table lists cabinet installation with no electrical or plumbing work among the jobs that need no permit, though whether a particular built-in counts as one is a question for Metro Codes. Under a sloped ceiling, the 2012 code does not count the part of a room lower than 5 feet toward its minimum area, so a knee-wall cabinet or a low run of drawers puts that strip to work without taking anything from the floor that counts.
And some rooms are better left alone. An office that will stay an office does not need a closet nobody will open, and giving up a strip of its floor for a resale the owners may never make is a poor trade. Build the closet when the room will actually be slept in, or when a sale makes the case for it, and when that day comes, ask us for a free estimate.
Sources
- Metro Nashville Codes and Building Safety, Adopted Codes List — 2024 International Residential Code adopted with local amendments (BL2025-898)
- International Code Council, 2012 International Residential Code (Public.Resource.Org full text) — Escape opening in every sleeping room and its dimensions; window wells; 70 sq ft and 7 ft room minimums; 7 ft ceilings; sloped ceilings under 5 ft not counted; smoke alarm in each sleeping room; closets not habitable space
- Metro Nashville Codes, I Want to Renovate a Single-Family Residence — Permit needed to relocate a fixture, switch or outlet, for a new or relocated door and for drywall over 100 sq ft; none for cabinets with no electrical or plumbing; homeowners may pull a permit
- Tennessee State Fire Marshal’s Office, Electrical Permits: Frequently Asked Questions — Individual-use electrical permit for the owner of a single residence not for sale or rent
- Metro Nashville Codes, Trades Permits — Licensed contractors with an e-permit account apply online; others apply at the Department of Codes and Building Safety
FAQ
Does a Bedroom Need a Closet in Tennessee — questions
Is a room without a closet legally a bedroom in Tennessee?
In Metro Nashville, which builds from the 2024 International Residential Code with local amendments, a closet is not one of the requirements for a sleeping room; an escape opening, minimum size, ceiling height, heat, light, ventilation and smoke alarms are. Other Tennessee cities and counties adopt their own codes, so ask the local codes office. Whether the room is counted as a bedroom on a listing or appraisal is a market question, and some agents and appraisers expect a closet.
Do I need a permit to add a closet to a bedroom?
It depends on where you live and what the work includes. In Metro Nashville, relocating an outlet, switch or light fixture, adding or moving a door, and replacing more than 100 square feet of drywall all need a permit, and a new wall is worth asking Metro Codes about before you start. Outside Davidson County, call the building department for your city or county.
How deep does a bedroom closet need to be?
No building code sets a depth for a closet. We plan it from the clothes going in, measuring the widest hangers so the door closes clear of the sleeves. Too shallow and hangers have to sit at an angle. Closets for folded items or linens can be shallower.
Does bedroom square footage include the closet?
Not for the building code. The code edition we cite lists closets among the spaces it does not count as habitable, so a bedroom must reach its 70 square foot minimum without the closet’s floor. Whether a listing or an appraisal counts that space is a separate market question, and the listing agent or appraiser is the one to ask.